
Open House Sat, Sep 26th 1:00 PM - 4:00 PM - Price Reduction - Views
Address
35 Hamilton Rd, Morristown Town, NJ
Price
$ 1,399,000
Property Attributes
- MLS#4047015
- TypeSingle Family
- Listing Status Active
- CountyMORRIS
- CityMorristown Town
- AreaMorristown Town
- NeighborhoodIn town
- Zip07960
- StyleColonial
- Year Built1930
- Taxes$ 14219
- Price$ 1,399,000
- Bedrooms3
- Full Bathrooms2
- Half Bathrooms0
- Lot Size0.27 Acres
Data Source:
Garden State MLS (GSMLS)
Property Description
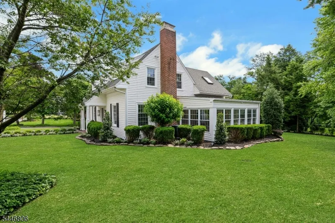
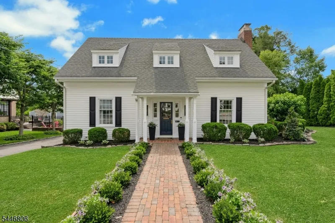
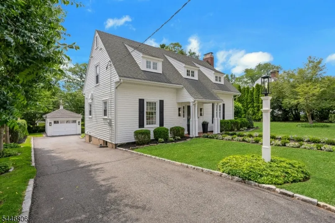
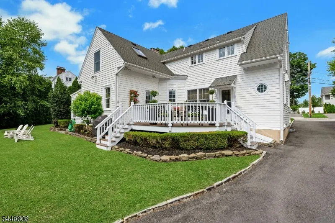
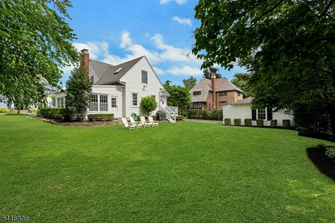
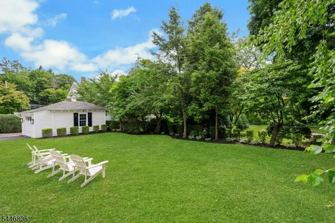
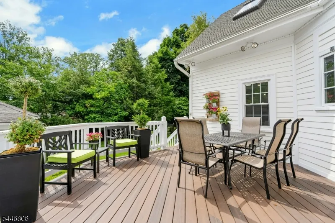
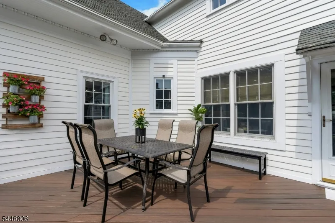
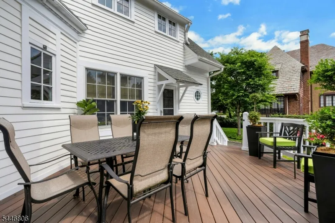
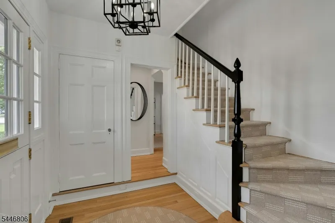
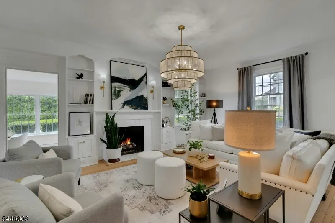
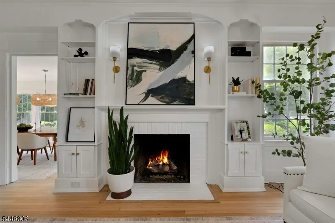
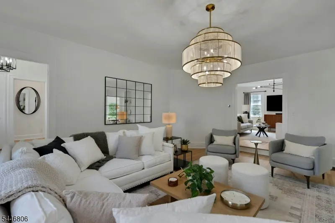
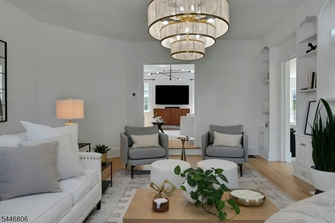
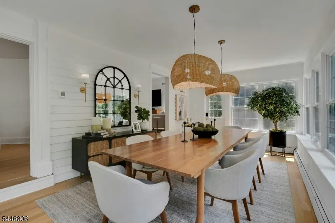
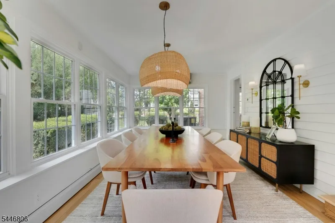
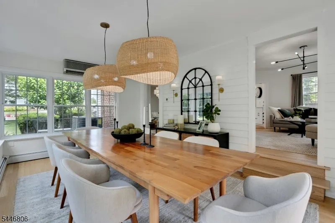
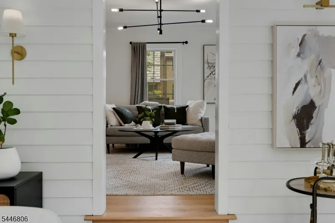
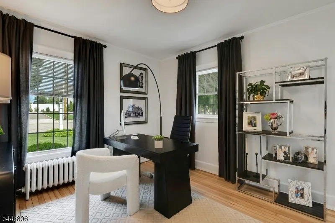
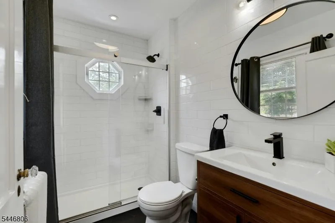
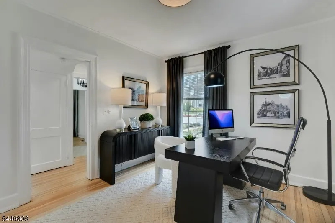
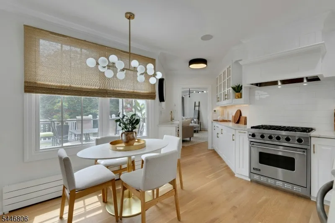
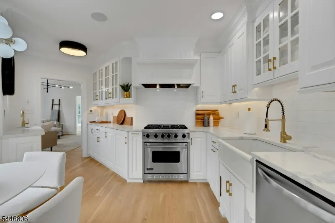
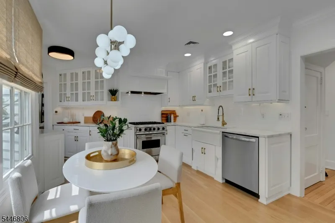
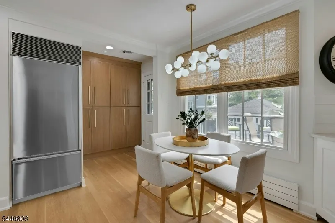
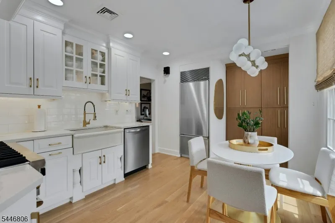
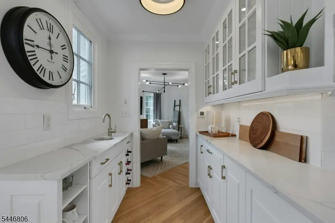
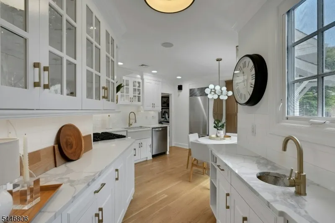
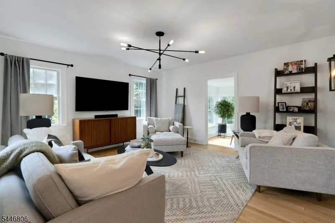
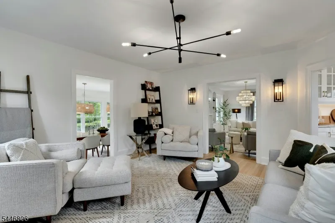
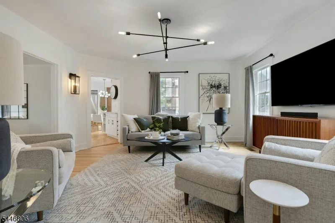
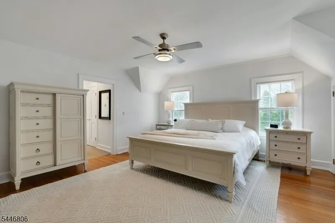
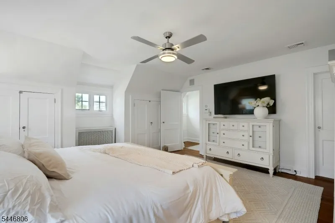
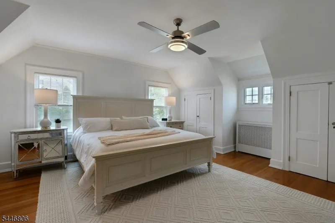
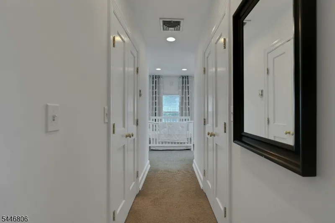
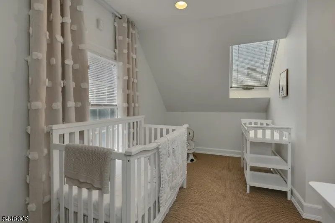
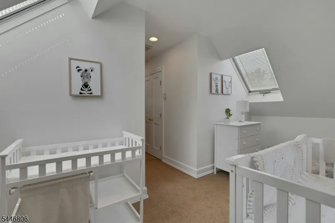
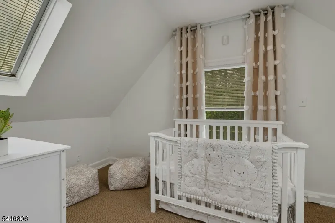
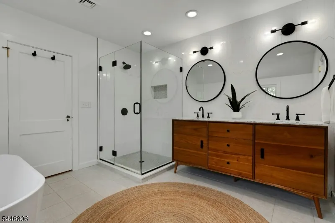
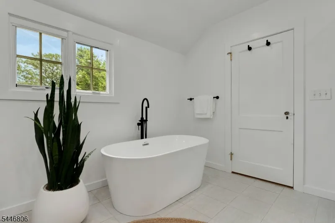
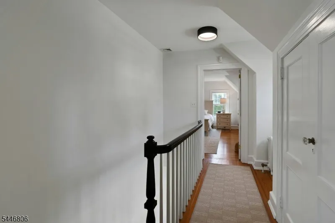
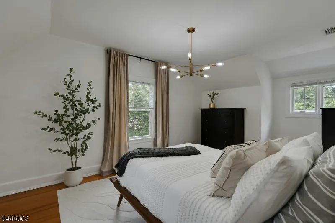
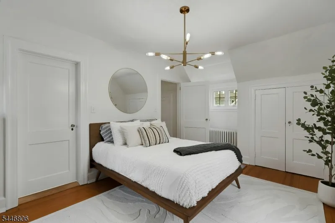
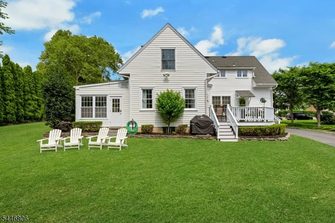
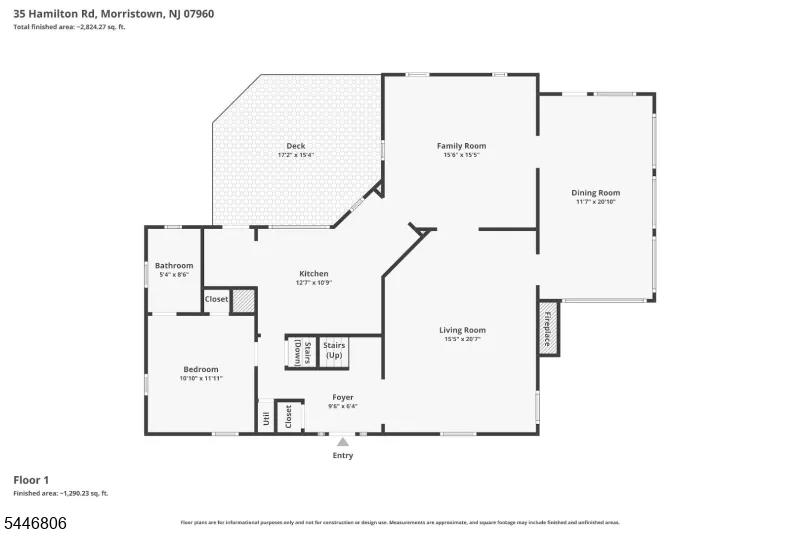
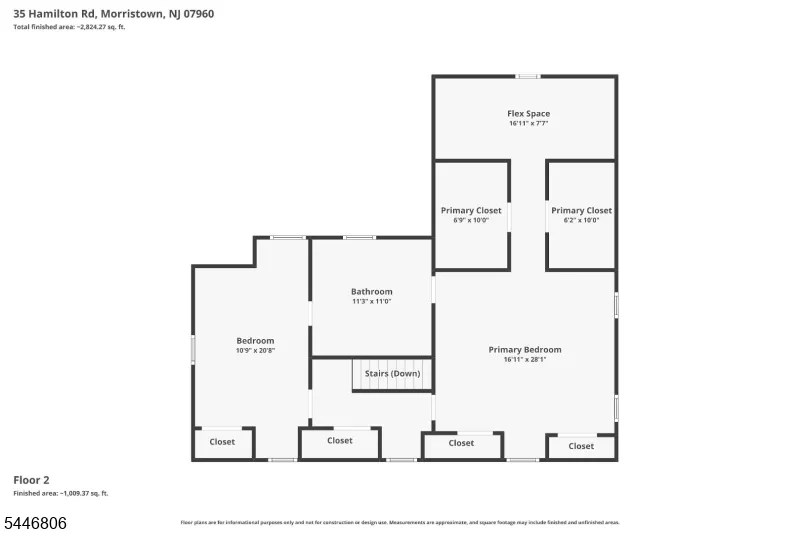
A Morristown Treasure on one of the town's most coveted streets, where homes rarely trade, this one has been admired for years. A block from downtown, this reimagined colonial delivers the rare pairing buyers chase and seldom find; authentic period character w/ a finish that leaves nothing to do. Outside, spectacular curb appeal; a freshly painted three dormer facade w/ new shutters, a boxwood lined paver walkway & verdant landscaping w/ lighting set beneath a row of cherry blossoms. Inside the first floor flows effortlessly with newly painted interiors & refinished hardwoods throughout. The living room anchors w/ a gas fireplace framed by custom millwork, opening to a comfortable family room & an easy first floor flow that leads directly into the stunning kitchen, featuring new hardwood, cabinetry, quartz countertops, sleek brass hardware, SS appliances and a large window w/ views. A sunlit dining room wrapped in windows makes everyday meals feel like an occasion. A first floor bedroom is served by a beautifully renovated bath. Upstairs, the spacious primary retreat pairs a spa bath & freestanding soaking tub with adjoining flex space, a perfect dressing room or office, alongside a 3rd bedroom. High end upgrades offer lasting peace of mind w/ new multi-zone CAC, boiler, security system, central vac & underground sprinklers. Beyond the expansive composite deck lies a broad level private fenced lawn. Turnkey & singular, this is downtown living without a single compromise!
| Middle School | High School |
|---|---|
| Frelghuysn Middle School | Mtwn 9-12 High School |
| Price History | |
|---|---|
| 8/14/2026 | Listed $1,549,000 |
| 9/12/2026 | 4$1,499,000 |
| 9/19/2026 | 7$1,399,000 |
General Features
| Sewer | Public Sewer |
|---|---|
| Heating | Multi-Zone,Radiators - Steam |
| Cooling | Central Air,Multi-Zone Cooling |
| Utilities | Electric,Gas-Natural |
| Possession | POT |
| Roof | Asphalt Shingle |
| Appliances | Carbon Monoxide Detector,Central Vacuum,Dishwasher,Dryer,Kitchen Exhaust Fan,Microwave Oven,Range/Oven-Gas,Refrigerator,Self Cleaning Oven,Washer |
| Water Heater | Gas |
| Zoning | residential |
| Garage Spaces | 1 |
| Architectural Style | Colonial |
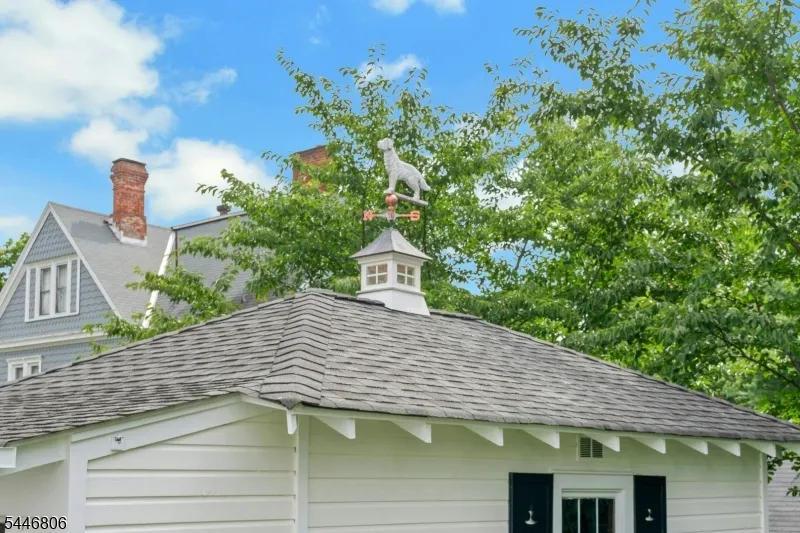
| Exclusions | golden retriever weathervane on cupola will be replaced |
| Year Built | 1930 |
| Garage | Detached Garage,Garage Door Opener |
| Township | Morristown Town |
| Easement | No |
| Tax Year | 2025 |
| Services | Cable TV,Fiber Optic,Garbage Included |
| Ownership | Fee Simple |
| Accessibility | No |
| County | Morris |
| Subdivision Name | In town |
| Total Rooms | 8 |
| Full Baths | 2 |
| Status | Active |
| Directions | South Street or Franklin place to Hamilton Road to #35 |
| High School | MTWN 9-12 |
| Tax Annual Amount | 14219 |
| Middle/Junior High School | Frelghuysn |
| Drive | 1 Car Width,Blacktop,Lighting |
| Standard Status | Active |
| Tax Assessed Value | 807900 |
| Town # | 2325 |
| Tax Lot | 22 |
| Primary Style | Colonial |
| Sub Property Type | Single Family |
| Community Living | No |
Interior Features
| Interior Amenities | BarWet,Blinds,CODetect,CedrClst,Shades,SmokeDet,SoakTub,StallShw,WlkInCls,WndwTret |
|---|---|
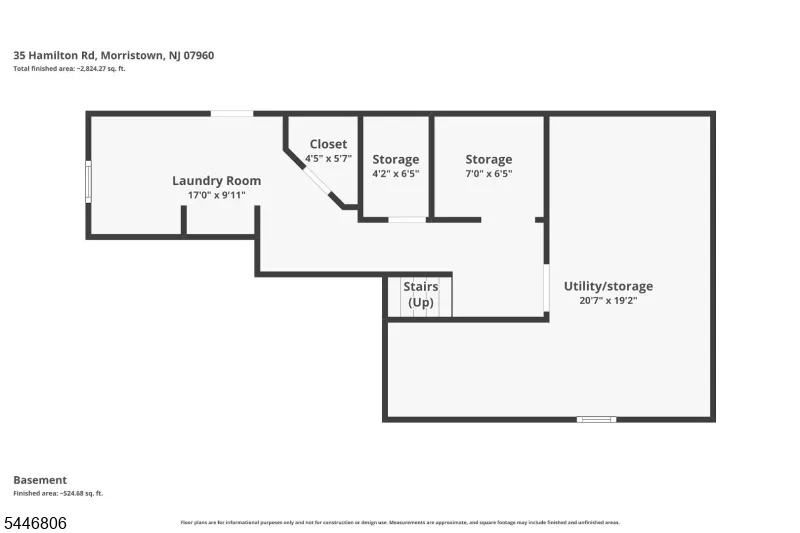
| Basement | Full,Unfinished |
| Flooring | Tile,Wood |
| Total Fireplaces | 1 |
| Fireplace Features | Gas Fireplace,Living Room |
| Master Bath Features | Soaking Tub,Stall Shower |
| Other Room 1 Level | Basement |
| Kitchen Level | First |
| Living Room Level | First |
| Dining Room Level | First |
| Family Room Level | First |
| In-Law Suite | No |
| Fuel Type | Gas-Natural |
| Total Bedrooms | 3 |
| Kitchen Dimensions | 13x11 |
| RoomOther1Dimensions | 17x10 |
| RoomOther1Description | Laundry Room |
| RoomLivingDimensions | 21x15 |
| Kitchen Features | Eat-In Kitchen,Pantry |
| RoomFamilyDimensions | 16x15 |
| RoomDiningFeatures | Formal Dining Room |
| RoomDiningDimensions | 21x12 |
| RoomBed3Level | First |
| RoomBed3Dimensions | 12x11 |
| RoomBed2Level | Second |
| RoomBed2Dimensions | 21x11 |
| RoomBed1Level | Second |
| RoomBed1Features | Full Bath,Sitting Room,Walk-In Closet |
| RoomBed1Dimensions | 28x17 |
| Level 2 Rooms | 2Bedroom,BathMain,SeeRem,SittngRm |
| Level 1 Rooms | 1 Bedroom,Bath(s) Other,Dining Room,Foyer,Kitchen,Living Room |
Exterior Features
| Exterior Amenities | Deck,Metal Fence,Sidewalk,Storm Window(s),Underground Lawn Sprinkler,Wood Fence |
|---|---|
| Pool | No |
| Lot Features | Level Lot,Open Lot |
| Water Source | Public Water |
| Exterior Description | Wood |
| Lot Dimensions | 100X119 |
| Lot Size Acres | 0.27 |
Amenities
- Foreclosure
- Views
- Short Sale
- New Construction
- Adult 55+
- Lease To Own
- No HOA Fees
- Furnished
- Primary On Main
- Air Conditioning
- Seller Finance
- Green
- Fixer Upper
- Horse
- Golf
- Fireplace
- Deck
- Garage
- Basement
- Pool
Property vs Single Family Average in 07960
Price
Taxes
Year Built
Visits
 The data relating to real estate for sale on this website comes in part from the IDX Program of Garden State Multiple Listing Service, L.L.C. and Weichert, Realtors® - Sparta. Real estate listings held by other brokerage firms are marked as IDX listing. Information deemed reliable but not guaranteed. Copyright © 2026 Garden State Multiple Listing Service, L.L.C. All rights reserved. This information is being provided for Consumer's personal, non-commercial use and may not be used for any purpose
