
Open House Sat, Sep 26th 1:00 PM - 3:00 PM - Waterfront













Address
55 N Shore Rd, Denville Twp., NJ
Price
$ 1,150,000
Property Attributes
- MLS#4053025
- TypeSingle Family
- Listing Status Active
- CountyMORRIS
- CityDenville Twp.
- AreaDenville Twp.
- NeighborhoodIndian Lake
- Zip07834
- StyleColonial
- Year Built1984
- Taxes$ 14293
- Price$ 1,150,000
- Bedrooms4
- Full Bathrooms3
- Half Bathrooms2
- Lot Size0.12 Acres
Data Source:
Garden State MLS (GSMLS)
Property Description
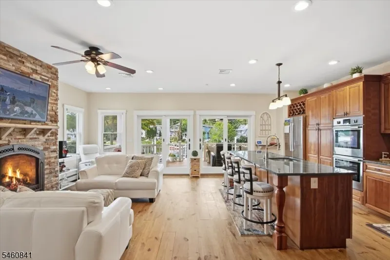
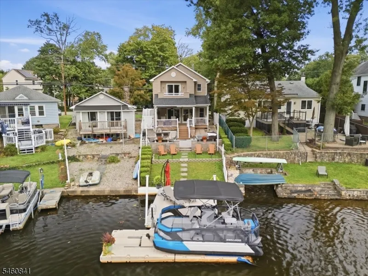
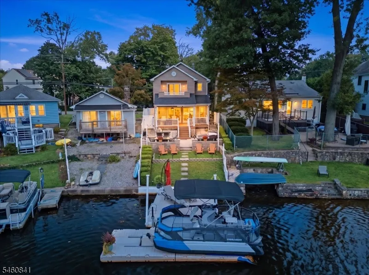
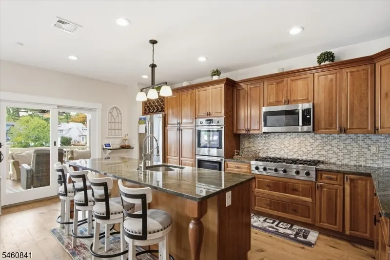
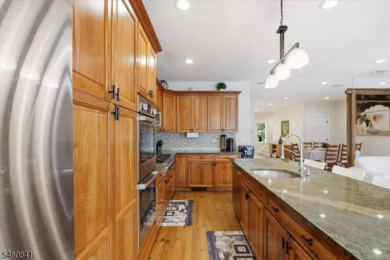
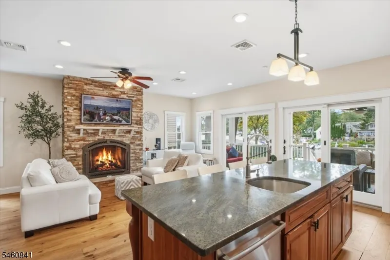
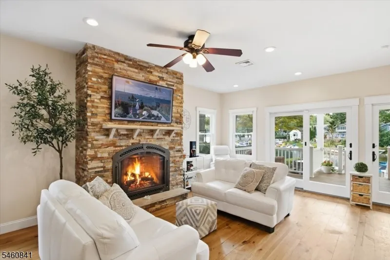
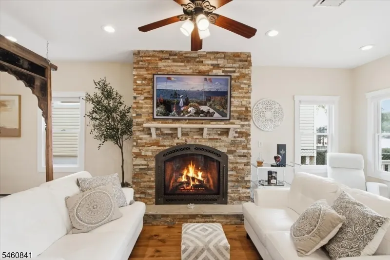
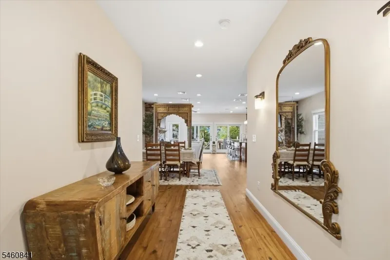
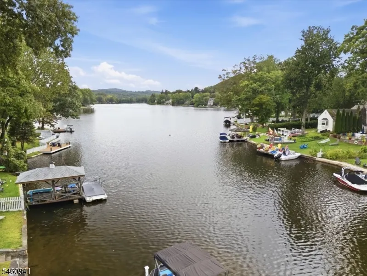
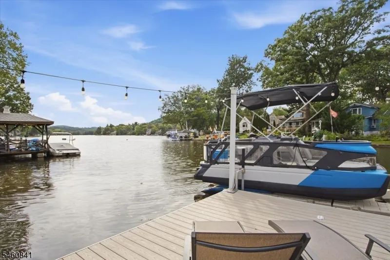
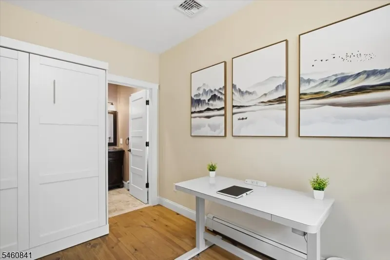
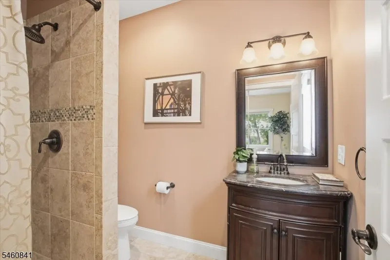
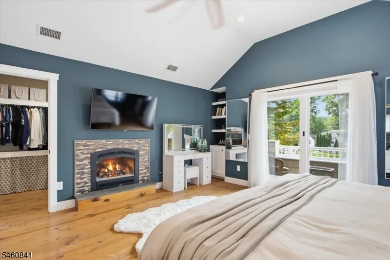
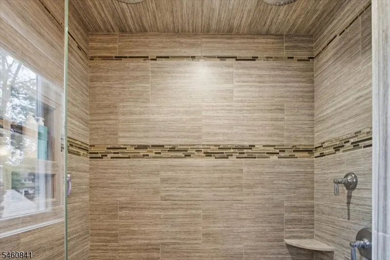
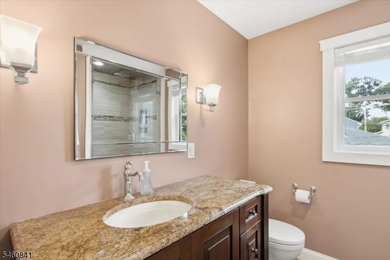
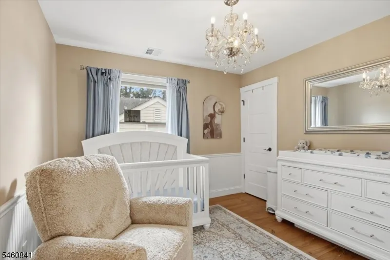
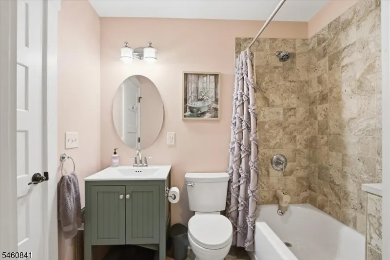
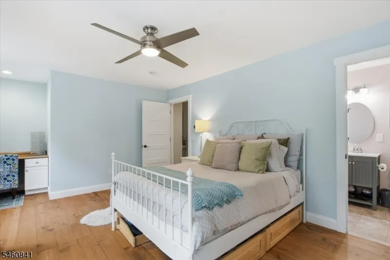
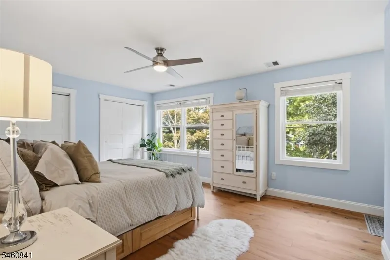
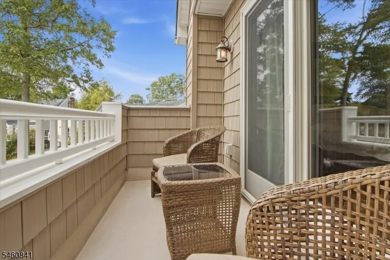
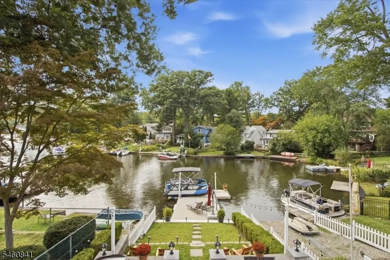
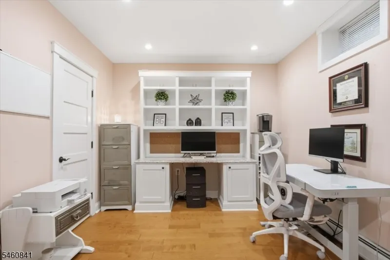
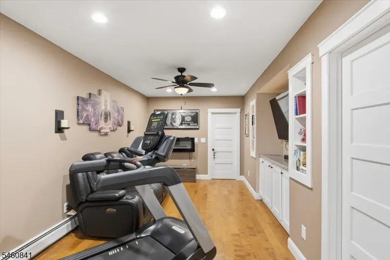
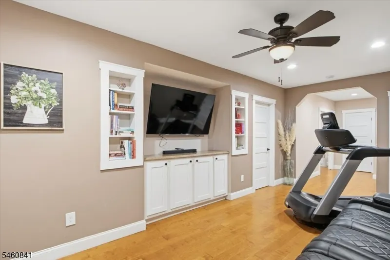
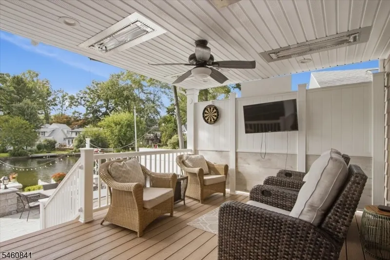
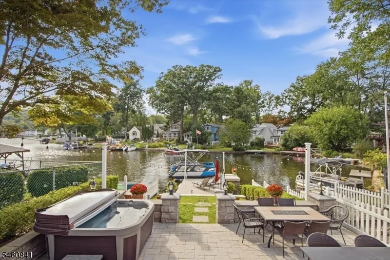
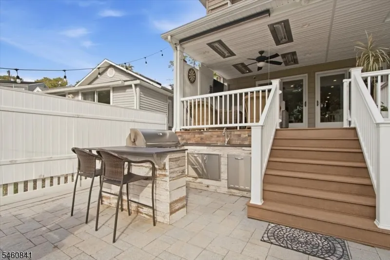
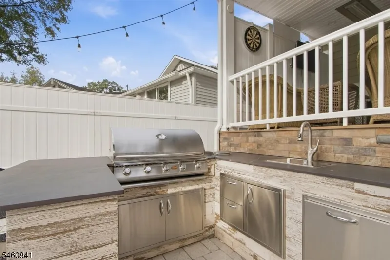
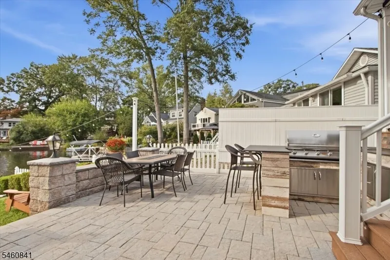
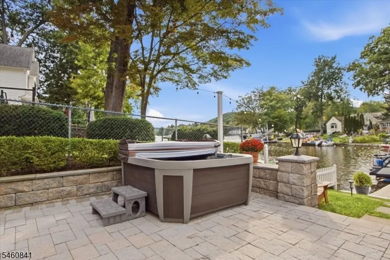
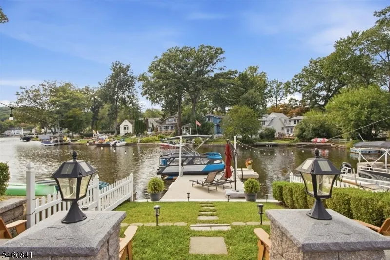
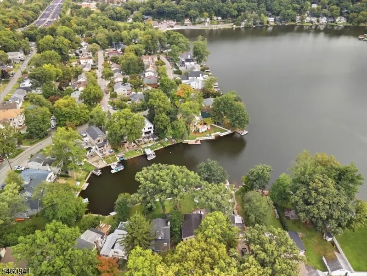
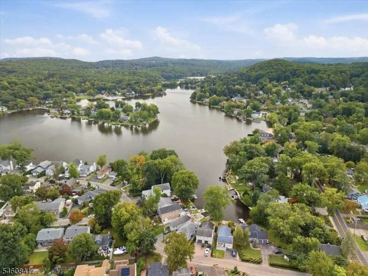
4 bedroom Indian Lake waterfront home in Denville, NJ with a private dock and exceptional indoor outdoor lakefront living. Enjoy boating, swimming, fishing and skating from your own waterfront, plus ever changing lake views reflecting the sky and trees. The open concept main level features 9 ft ceilings, wide plank pine floors, stacked stone gas fireplace and a custom kitchen with 9 ft island, Bosch appliances and 6 burner Viking cooktop. A 12 ft slider connects the living space to the lake. The lake facing primary suite offers an 11 ft vaulted ceiling, gas fireplace, walk in closet, private balcony and spa bath with heated floor and dual rain head shower. The finished walk out lower level provides office and recreation/media space. Outside, enjoy an expansive waterfront patio, outdoor kitchen, covered heated porch and hot tub with spectacular lake views, tucked into landscaping for privacy. Private dock, Indian Lake Community Club, public water, public sewer and natural gas. Convenient to downtown Denville, dining, shopping, community events, Gardner Field with sports courts and fields a huge playground and river views. NJ Transit and major commuter routes including nyc direct trains and busses with easy access to major interstate highways. Professional photos Saturday. 55 North Shore Rd
| Middle School | High School |
|---|---|
| ValleyView Middle School | MorrisKnol High School |
| Price History | |
|---|---|
| 9/16/2026 | Listed $1,150,000 |
General Features
| Sewer | Public Sewer |
|---|---|
| Heating | 2 Units,Floor/Wall Heater,Forced Hot Air,Multi-Zone |
| Cooling | 2 Units,Multi-Zone Cooling |
| Utilities | Gas-Natural |
| Possession | POT |
| Roof | Asphalt Shingle |
| Appliances | Carbon Monoxide Detector,Cooktop - Gas,Dishwasher,Dryer,Generator-Hookup,Washer,Water Softener-Own |
| Water Heater | Gas |
| Zoning | RES |
| HOA Fee | 300 |
| Association Fee Includes | See Remarks |
| Architectural Style | Colonial |
| Year Built | 1984 |
| Township | Denville Twp. |
| Easement | Unknown |
| Tax Year | 2025 |
| Services | Cable TV |
| Ownership | Fee Simple |
| Assoc Fee Paid Per | Annually |
| County | Morris |
| Association Amenities | BtGasAlw,ClubHous,LakePriv,MulSport,Playgrnd,Tennis |
| Subdivision Name | Indian Lake |
| Total Rooms | 9 |
| Full Baths | 3 |
| Status | Active |
| Directions | Franklin Rd to North Shore |
| High School | MorrisKnol |
| Open Parking Spaces | 4 |
| Tax Annual Amount | 14293 |
| Middle/Junior High School | ValleyView |
| Drive | 2 Car Width,Blacktop |
| Standard Status | Active |
| Tax Assessed Value | 512500 |
| Town # | 2308 |
| Tax Lot | 19 |
| Primary Style | Colonial |
| Sub Property Type | Single Family |
| Community Living | No |
Interior Features
| Interior Amenities | CODetect,CedrClst,CeilHigh,SmokeDet,StallShw,TubShowr,WlkInCls,WndwTret |
|---|---|
| Basement | Finished,Full,Walkout |
| Flooring | Tile,Wood |
| Total Fireplaces | 2 |
| Fireplace Features | Bedroom 1,Gas Fireplace,Living Room |
| Master Bath Features | Stall Shower |
| Other Room 1 Level | Ground |
| Kitchen Level | First |
| Living Room Level | First |
| Dining Room Level | First |
| Den Level | Ground |
| Other Room 2 Level | Ground |
| Family Room Level | Ground |
| Fuel Type | Gas-Natural |
| Half Baths | 2 |
| Total Bedrooms | 4 |
| Kitchen Dimensions | 19x10 |
| RoomOther3Description | Storage Room |
| RoomOther2Dimensions | 18x18 |
| RoomOther2Description | Office |
| RoomOther1Dimensions | 10x10 |
| RoomLivingDimensions | 18x12 |
| Kitchen Features | Center Island |
| RoomFamilyDimensions | 24x10 |
| RoomDiningFeatures | Living/Dining Combo |
| RoomDiningDimensions | 14x11 |
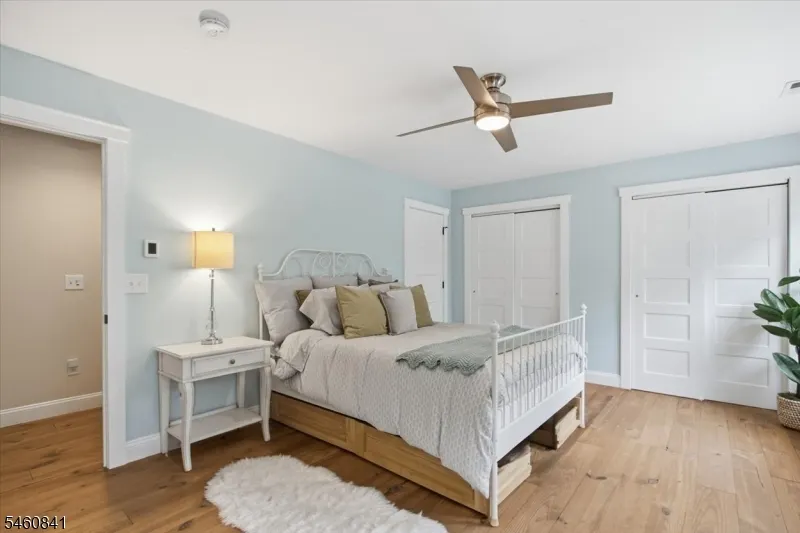
| RoomBed4Level | First |
| RoomBed4Dimensions | 12x11 |
| RoomBed3Level | Second |
| RoomBed3Dimensions | 11x10 |
| RoomBed2Level | Second |
| RoomBed2Dimensions | 16x12 |
| RoomBed1Level | Second |
| RoomBed1Features | Fireplace,Full Bath,Walk-In Closet |
| RoomBed1Dimensions | 17x16 |
| Level 3 Rooms | Attic |
| Level 2 Rooms | 3 Bedrooms,Bath Main,Bath(s) Other,Porch |
| Level 1 Rooms | 1Bedroom,BathOthr,DiningRm,Foyer,Kitchen,LivingRm,LivDinRm,PowderRm,Screened |
| Ground Level Rooms | Family Room,Laundry Room,Powder Room,Storage Room,Utility Room,Walkout |
Exterior Features
| Exterior Amenities | Deck,Dock,HotTub,OpenPrch,OutDrKit,Patio,Sprinklr |
|---|---|
| Lot Features | Lake Front,Open Lot,Waterfront |
| Water Source | Public Water |
| Exterior Description | Vinyl Siding |
| Lot Dimensions | .117 AC |
| Lot Size Acres | 0.12 |
Amenities
- Foreclosure
- Views
- Short Sale
- New Construction
- Adult 55+
- Lease To Own
- No HOA Fees
- Furnished
- Primary On Main
- Air Conditioning
- Seller Finance
- Green
- Fixer Upper
- Horse
- Golf
- Fireplace
- Deck
- Garage
- Basement
- Pool
Property vs Single Family Average in 07834
Price
Taxes
Year Built
Visits
 The data relating to real estate for sale on this website comes in part from the IDX Program of Garden State Multiple Listing Service, L.L.C. and Weichert, Realtors® - Sparta. Real estate listings held by other brokerage firms are marked as IDX listing. Information deemed reliable but not guaranteed. Copyright © 2026 Garden State Multiple Listing Service, L.L.C. All rights reserved. This information is being provided for Consumer's personal, non-commercial use and may not be used for any purpose
